Headshot for Associate Jim Tacy Sr
  1. Jim Tacy Sr, REALTOR ®
  2. Tropic Shores Realty
  3. Hernando, Hillsborough, Pasco, Pinellas County Homes for Sale
  4. 352.556.4875
  5. 352.556.4875
  6. jtacy2003@gmail.com
Contact Jim Tacy Sr
Contacting Jim Tacy Sr
  • All fields are required.
Schedule A Showing
Schedule a Showing.
  • All fields are required.
Check this box to Register with us:
Request more information
Active
Property Photos
9039 Waterash Lane9039 Waterash Lane Listing photo id 0 for 9039 Waterash Lane Listing photo id 1 for 9039 Waterash Lane Listing photo id 2 for 9039 Waterash Lane Listing photo id 3 for 9039 Waterash Lane Listing photo id 4 for 9039 Waterash Lane Listing photo id 5 for 9039 Waterash Lane Listing photo id 6 for 9039 Waterash Lane Listing photo id 7 for 9039 Waterash Lane Listing photo id 8 for 9039 Waterash Lane Listing photo id 9 for 9039 Waterash Lane Listing photo id 10 for 9039 Waterash Lane Listing photo id 11 for 9039 Waterash Lane Listing photo id 12 for 9039 Waterash Lane Listing photo id 13 for 9039 Waterash Lane Listing photo id 14 for 9039 Waterash Lane Listing photo id 15 for 9039 Waterash Lane Listing photo id 16 for 9039 Waterash Lane Listing photo id 17 for 9039 Waterash Lane Listing photo id 18 for 9039 Waterash Lane Listing photo id 19 for 9039 Waterash Lane Listing photo id 20 for 9039 Waterash Lane Listing photo id 21 for 9039 Waterash Lane Listing photo id 22 for 9039 Waterash Lane Listing photo id 23 for 9039 Waterash Lane Listing photo id 24 for 9039 Waterash Lane Listing photo id 25 for 9039 Waterash Lane Listing photo id 26 for 9039 Waterash Lane Listing photo id 27 for 9039 Waterash Lane Listing photo id 28 for 9039 Waterash Lane Listing photo id 29 for 9039 Waterash Lane Listing photo id 30 for 9039 Waterash Lane Listing photo id 31 for 9039 Waterash Lane Listing photo id 32 for 9039 Waterash Lane Listing photo id 33 for 9039 Waterash Lane Listing photo id 34 for 9039 Waterash Lane Listing photo id 35 for 9039 Waterash Lane Listing photo id 36 for 9039 Waterash Lane Listing photo id 37 for 9039 Waterash Lane Listing photo id 38 for 9039 Waterash Lane Listing photo id 39 for 9039 Waterash Lane Listing photo id 40 for 9039 Waterash Lane Listing photo id 41 for 9039 Waterash Lane Listing photo id 42 for 9039 Waterash Lane Listing photo id 43 for 9039 Waterash Lane Listing photo id 44 for 9039 Waterash Lane Listing photo id 45 for 9039 Waterash Lane Listing photo id 46 for 9039 Waterash Lane Listing photo id 47 for 9039 Waterash Lane Listing photo id 48 for 9039 Waterash Lane Listing photo id 49 for 9039 Waterash Lane Listing photo id 50 for 9039 Waterash Lane Listing photo id 51 for 9039 Waterash Lane Listing photo id 52 for 9039 Waterash Lane Listing photo id 53 for 9039 Waterash Lane Listing photo id 54 for 9039 Waterash Lane Listing photo id 55 for 9039 Waterash Lane Listing photo id 56 for 9039 Waterash Lane Listing photo id 57 for 9039 Waterash Lane Listing photo id 58 for 9039 Waterash Lane Listing photo id 59 for 9039 Waterash Lane Listing photo id 60 for 9039 Waterash Lane Listing photo id 61 for 9039 Waterash Lane Listing photo id 62 for 9039 Waterash Lane Listing photo id 63 for 9039 Waterash Lane Listing photo id 64 for 9039 Waterash Lane Listing photo id 65 for 9039 Waterash Lane Listing photo id 66 for 9039 Waterash Lane Listing photo id 67 for 9039 Waterash Lane Listing photo id 68 for 9039 Waterash Lane Listing photo id 69 for 9039 Waterash Lane Listing photo id 70 for 9039 Waterash Lane Listing photo id 71 for 9039 Waterash Lane Listing photo id 72 for 9039 Waterash Lane Listing photo id 73 for 9039 Waterash Lane Listing photo id 74 for 9039 Waterash Lane Listing photo id 75 for 9039 Waterash Lane Listing photo id 76 for 9039 Waterash Lane Listing photo id 77 for 9039 Waterash Lane Listing photo id 78 for 9039 Waterash Lane Listing photo id 79 for 9039 Waterash Lane Listing photo id 80 for 9039 Waterash Lane Listing photo id 81 for 9039 Waterash Lane Listing photo id 82 for 9039 Waterash Lane Listing photo id 83 for 9039 Waterash Lane Listing photo id 84 for 9039 Waterash Lane Listing photo id 85 for 9039 Waterash Lane Listing photo id 86 for 9039 Waterash Lane Listing photo id 87 for 9039 Waterash Lane Listing photo id 88 for 9039 Waterash Lane Listing photo id 89 for 9039 Waterash Lane Listing photo id 90 for 9039 Waterash Lane Listing photo id 91 for 9039 Waterash Lane
  • MLS#: TB8511002 ( Residential )
  • Street Address: 9039 Waterash Lane
  • Viewed: 316
  • Price: $1,449,000
  • Price sqft: $374
  • Waterfront: No
  • Year Built: 1999
  • Bldg sqft: 4896
  • Bedrooms: 5
  • Total Baths: 4
  • Full Baths: 4
  • Garage / Parking Spaces: 3
  • Days On Market: 115
  • Additional Information
  • Geolocation: 27.8547 / -82.7402
  • County: PINELLAS
  • City: PINELLAS PARK
  • Zipcode: 33782
  • Subdivision: Bayou Club Estates Ph 9
  • Elementary School: Bardmoor
  • Middle School: Pinellas Park
  • High School: Dixie Hollins
  • Provided by: DALTON WADE INC
  • Contact: Daniel Freeman
  • 888-668-8283
  • mfrmls
  • DMCA Notice
  • Description
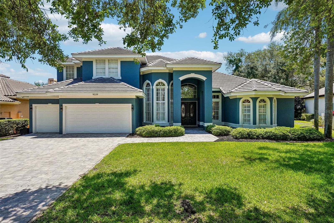
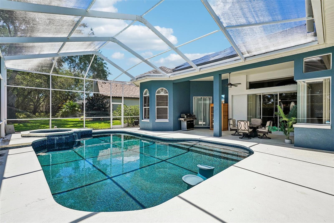
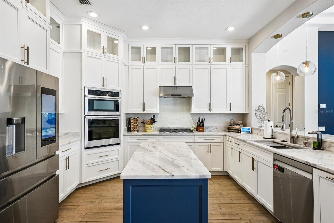
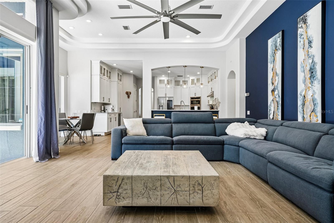
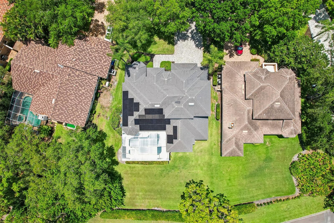
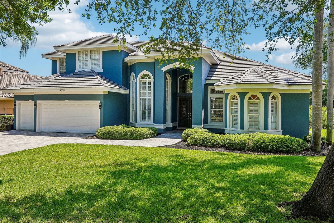
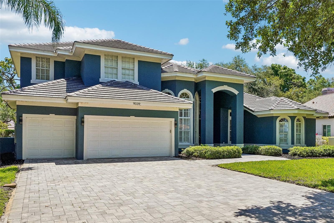
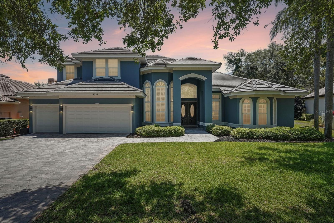
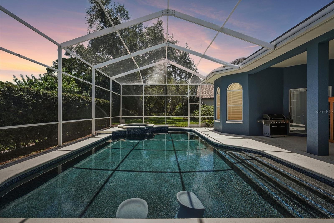
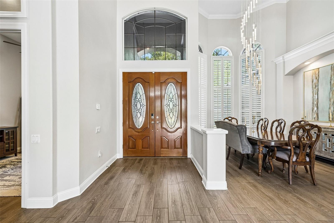
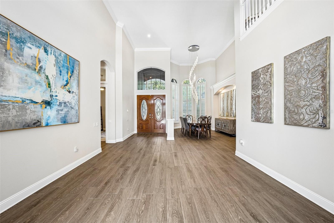
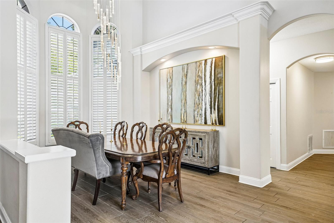
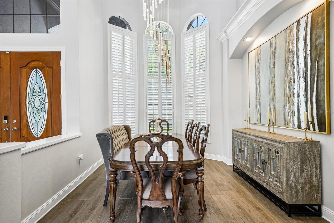
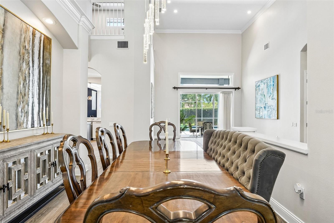
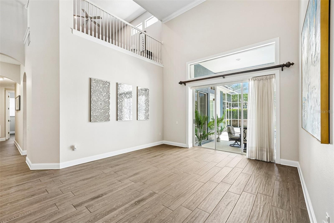
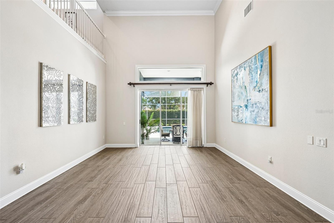
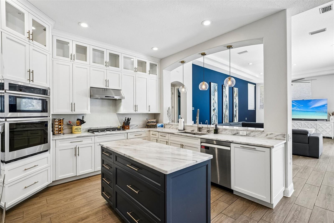
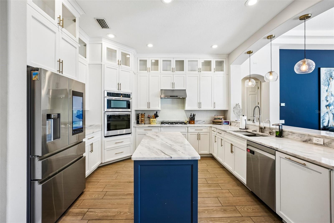
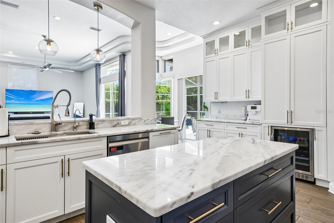
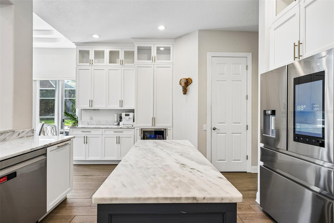
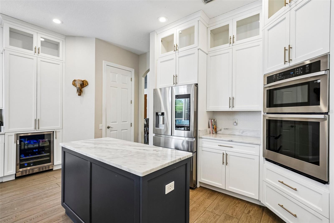
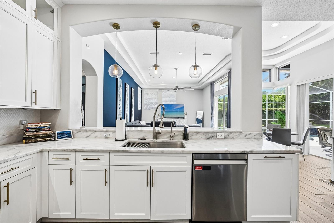
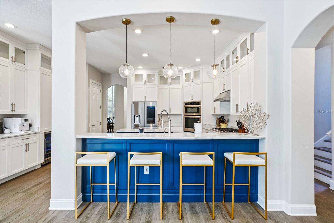
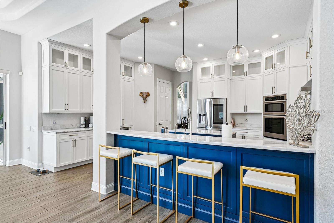
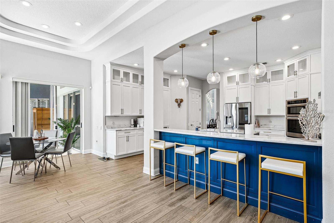
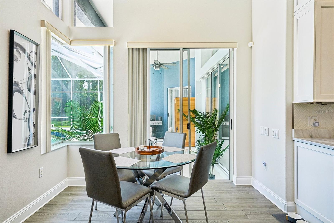
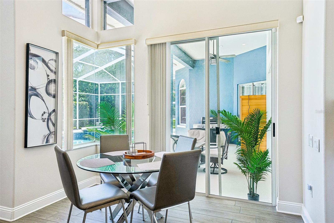
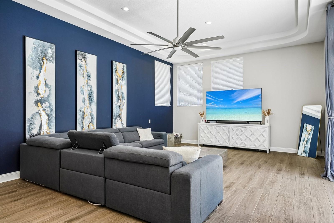
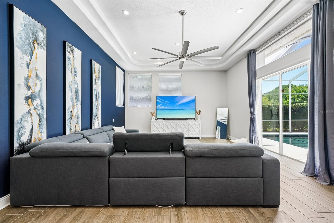
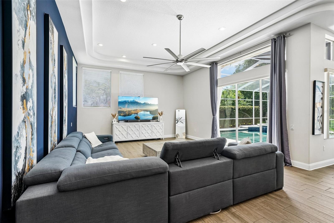
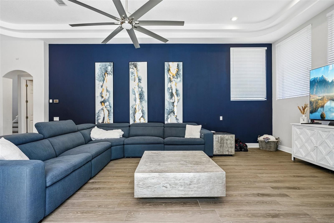
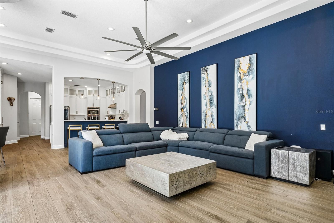
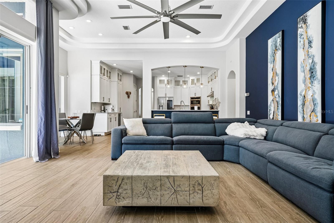
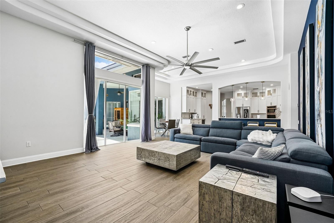
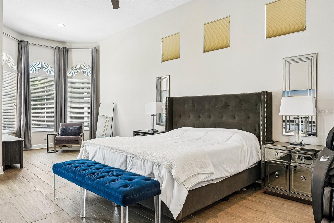
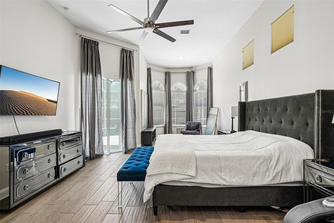
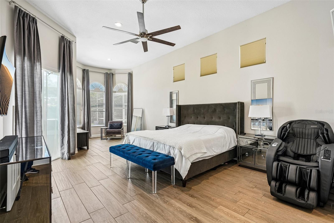
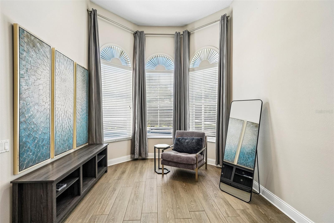
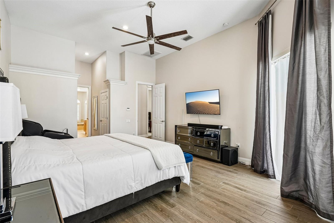
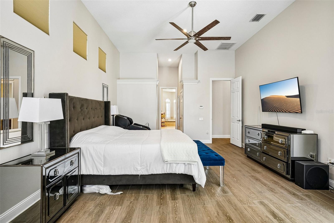
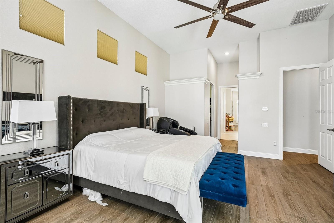
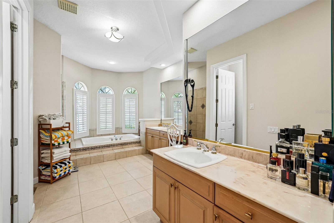
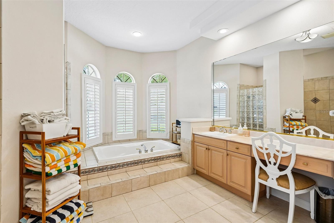
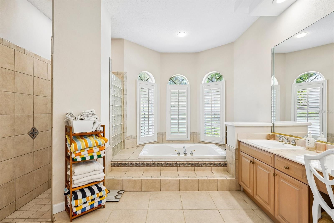
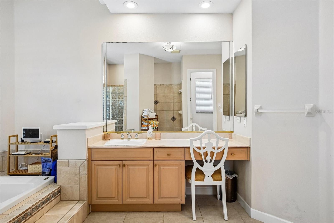
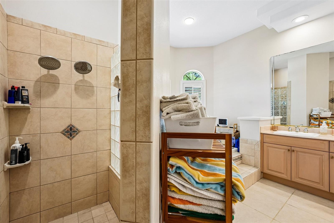
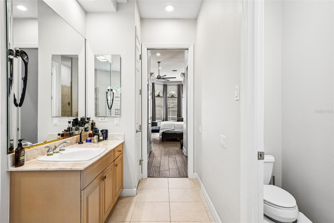
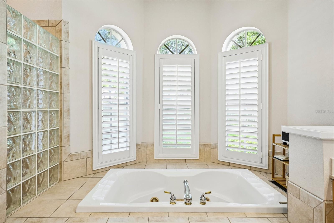
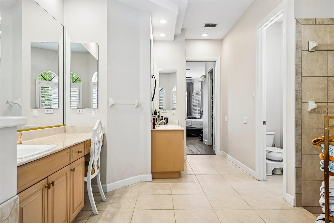
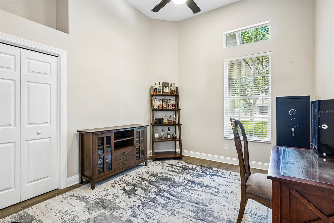
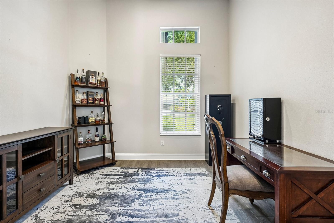
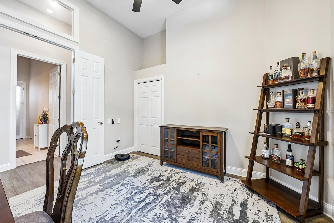
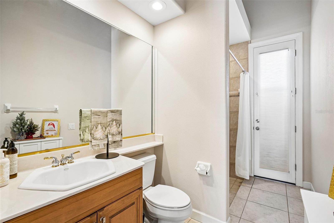
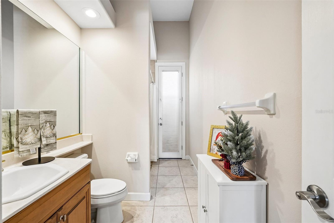
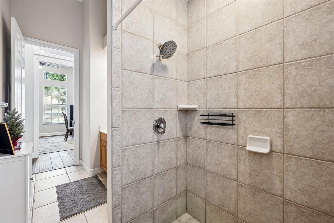
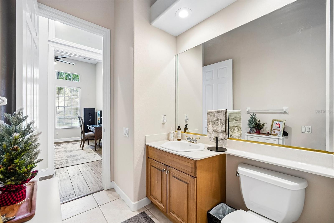
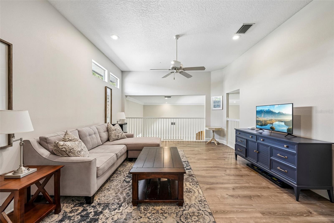
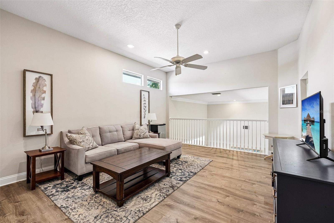
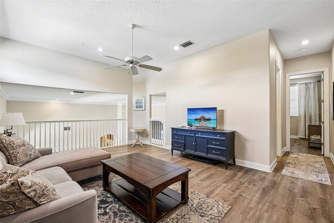
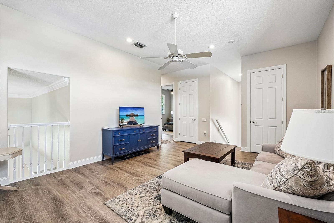
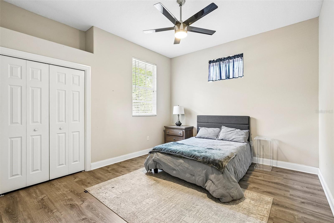
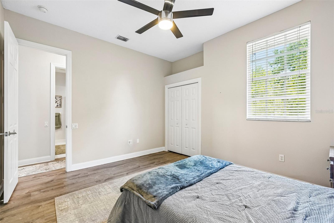
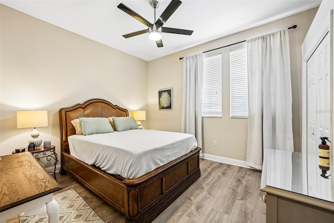
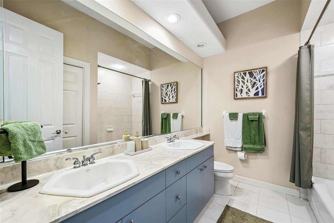
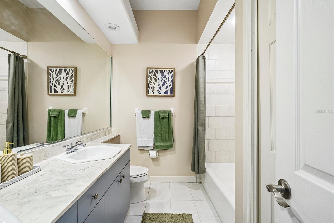
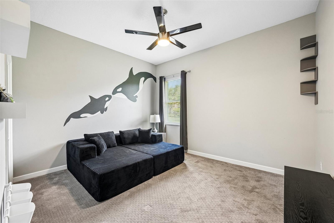
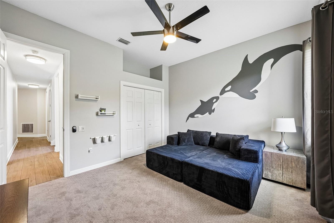
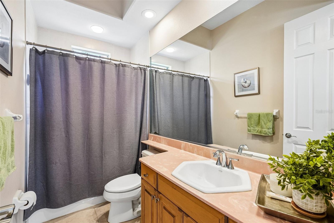
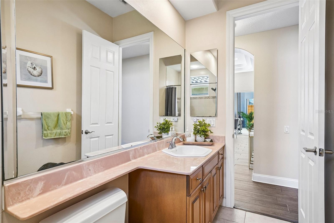
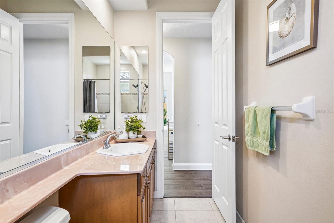
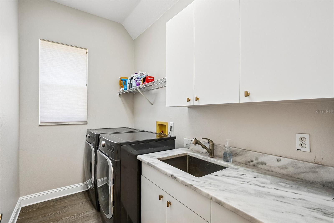
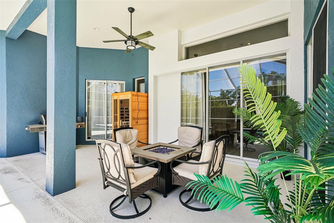
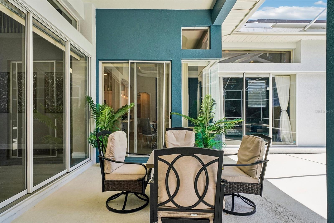
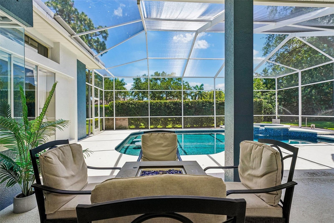
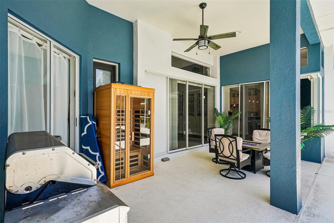
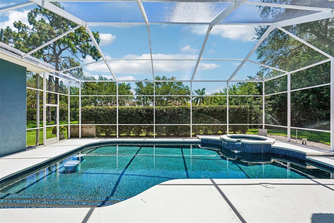
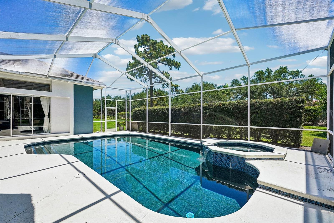
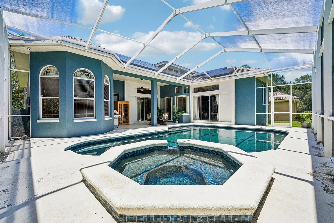
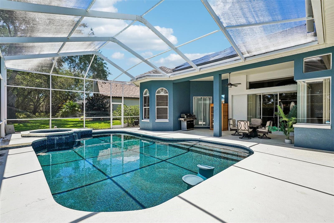
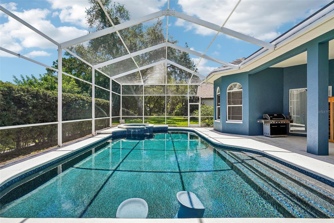
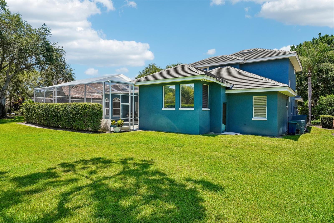
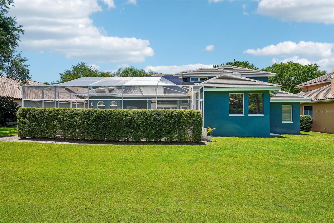
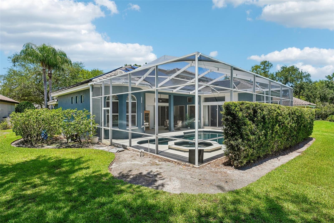
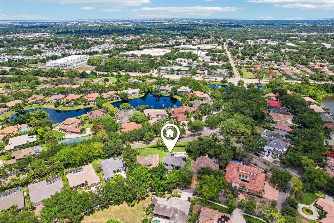
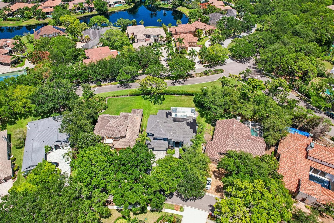
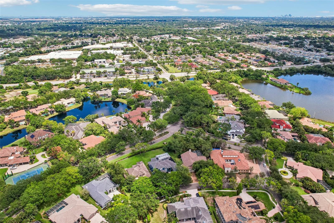
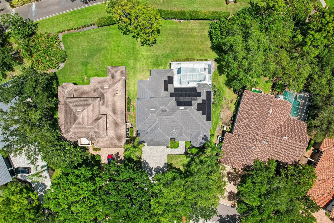
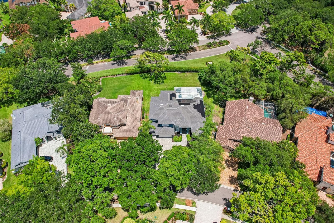
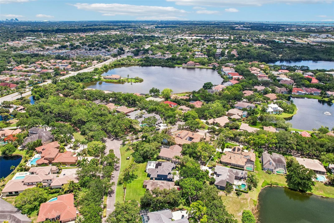
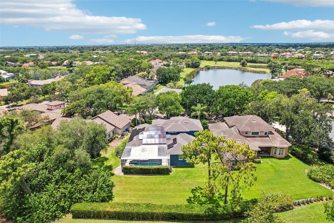
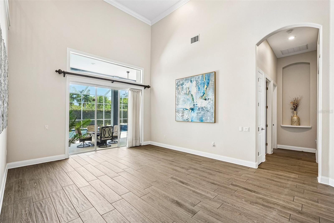
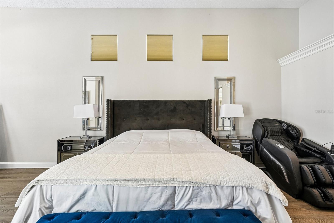
    Welcome to Bayou Club Estates, where this beautifully updated pool home combines classic design, thoughtful improvements, and comfortable everyday living. Featuring 5 bedrooms, 4 bathrooms, an oversized 3 car garage, and 3,873 heated square feet, this two story residence is designed to accommodate both entertaining and the routines of daily life. Inside, you'll find an open floor plan with soaring ceilings and abundant natural light. A spacious loft overlooks the formal dining room and front living area, creating additional flexible living space. The split bedroom layout on the first floor provides added privacy, while the expansive kitchen and adjoining family room provide ample space for gatherings. The updated kitchen features quartz countertops, abundant cabinetry, upgraded appliances, and natural gas cooking. Recent improvements include a new tile roof with double layer underlayment designed to provide enhanced protection and additional insulation, two new HVAC systems, a tankless gas water heater, fresh exterior paint, a newly installed driveway, an updated garage floor, and a new 400 amp electrical panel. The home is also equipped with a solar energy system featuring dual Tesla battery backups, which may help reduce monthly utility expenses while providing additional backup power capabilities. During recent hurricanes and related power outages, the sellers report that the home remained powered through the Tesla battery backup system. The outdoor living area includes a pebble finish resurfaced inground pool and spa with a newly installed natural gas heater. The screened lanai provides covered outdoor living space suitable for dining, entertaining, or relaxing throughout the year. Bayou Club Estates features 24 hour guarded access and maintained common areas. Information regarding Bayou Club membership, amenities, fees, and availability should be verified directly with the club. Conveniently located near Gulf beaches, shopping, dining, and everyday conveniences, this home is situated within one of Pinellas County's established gated communities. This property combines quality improvements, functional design, and versatile indoor and outdoor living spaces within Bayou Club Estates.
Request More Information
  • All fields are required.
Features
Appliances
  1. Built-In Oven
  2. Cooktop
  3. Dishwasher
  4. Disposal
  5. Microwave
  6. Range Hood
  7. Refrigerator
  8. Tankless Water Heater
  9. Water Filtration System
  10. Wine Refrigerator
Home Owners Association Fee
  1. 355.00
Association Name
  1. Westcoast Management and Realty/Mary Jo Rohr
Association Phone
  1. 727-399-9672
Carport Spaces
  1. 0.00
Close Date
  1. 0000-00-00
Cooling
  1. Central Air
Country
  1. US
Covered Spaces
  1. 0.00
Exterior Features
  1. French Doors
  2. Lighting
  3. Permeable Paving
  4. Private Mailbox
  5. Sidewalk
  6. Sliding Doors
Flooring
  1. Carpet
  2. Ceramic Tile
Furnished
  1. Negotiable
Garage Spaces
  1. 3.00
Heating
  1. Central
  2. Electric
High School
  1. Dixie Hollins High-PN
Insurance Expense
  1. 0.00
Interior Features
  1. Ceiling Fans(s)
  2. High Ceilings
  3. Open Floorplan
  4. Primary Bedroom Main Floor
  5. Split Bedroom
  6. Stone Counters
  7. Thermostat
  8. Walk-In Closet(s)
Legal Description
  1. BAYOU CLUB ESTATES PHASE 9 LOT 3
Levels
  1. Two
Living Area
  1. 3873.00
Middle School
  1. Pinellas Park Middle-PN
Area Major
  1. 33782 - Pinellas Park
Net Operating Income
  1. 0.00
Occupant Type
  1. Owner
Open Parking Spaces
  1. 0.00
Other Expense
  1. 0.00
Parcel Number
  1. 19-30-16-03809-000-0030
Pets Allowed
  1. Yes
Pool Features
  1. Gunite
  2. In Ground
Possession
  1. Close Of Escrow
Property Type
  1. Residential
Roof
  1. Shingle
School Elementary
  1. Bardmoor Elementary-PN
Sewer
  1. Public Sewer
Tax Year
  1. 2025
Township
  1. 30
Utilities
  1. Cable Connected
  2. Electricity Connected
  3. Natural Gas Connected
  4. Sewer Connected
  5. Water Connected
Views
  1. 316
Virtual Tour Url
  1. https://www.zillow.com/view-imx/a1f197e6-48a5-4045-aa15-bae7045f4768?wl=true&setAttribution=mls&initialViewType=pano
Water Source
  1. None
Year Built
  1. 1999
Zoning Code
  1. RPD-2.5